Landscape design
Bring planting, paths, and gathering spaces into one considered plan, shaped around your property and the way you use it.
Plan this project THE BRASS PIXELINDEPENDENT WEB DESIGNER
DESIGN STUDY / LANDSCAPING
An earthy, image-led direction for a fictional landscaping business. Thoughtful planting, inviting outdoor spaces, and a clear path from inspiration to a project conversation.
Original studio concept. No client relationship, live commission, or measured business results are implied.
GARDENS & OUTDOOR LIVING / DESIGN CONCEPT
Leafy retreats. Welcoming paths. Outdoor spaces made for everyday living.
Explore the services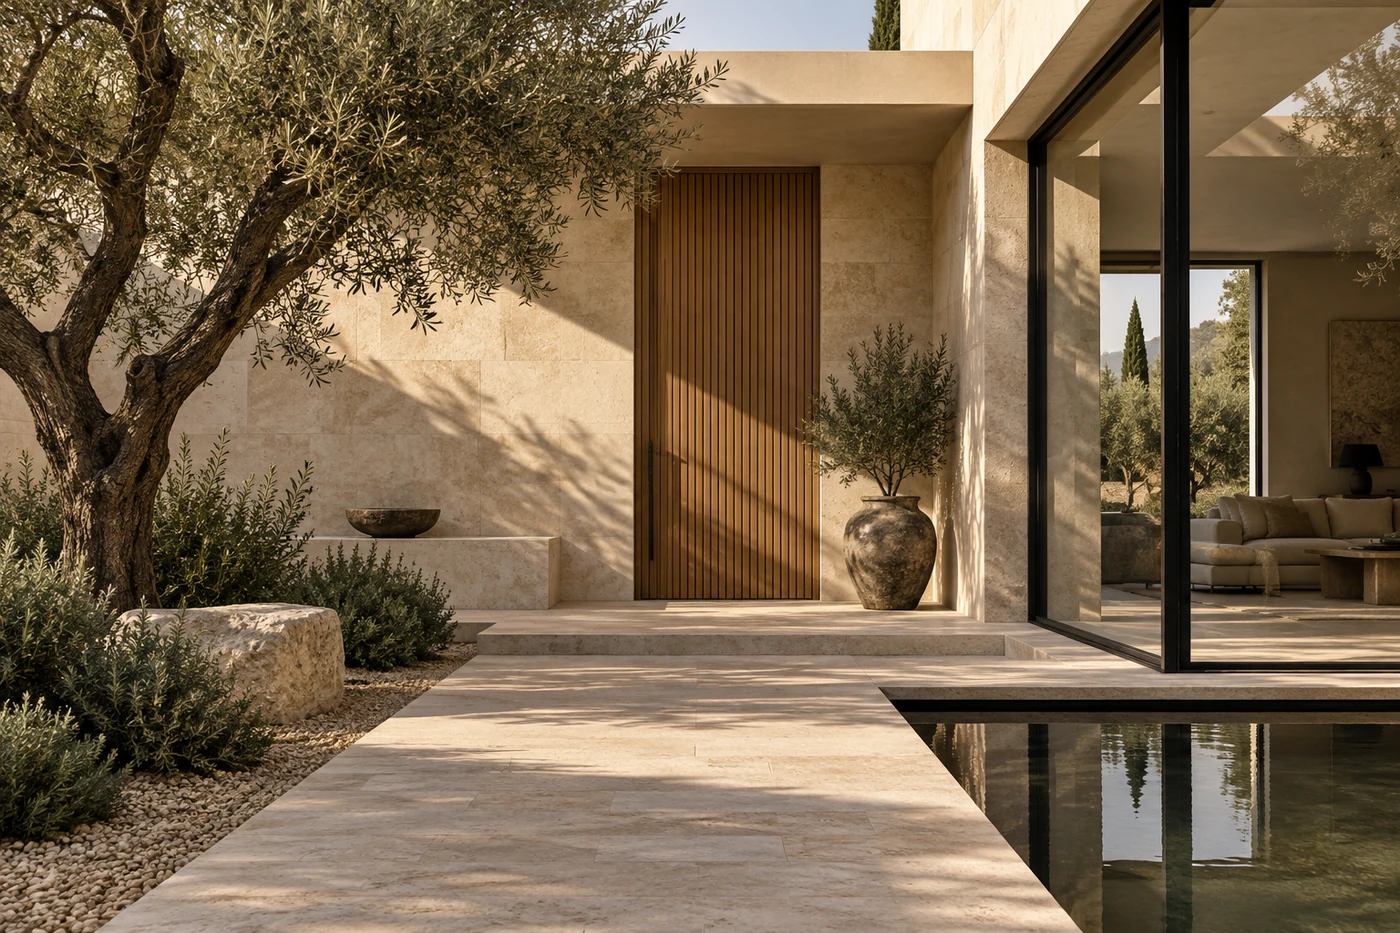
A garden to unwind in. A patio for gathering. A front path that feels like a welcome home. Explore a landscaping direction built around the way you want to enjoy your outdoors.
Bring planting, paths, and gathering spaces into one considered plan, shaped around your property and the way you use it.
Plan this projectCreate layers of color and texture with a planting direction suited to the site. Species and care needs would be confirmed for each real project.
Plan this projectConnect your favorite outdoor spots with practical surfaces and inviting places to sit, gather, and slow down.
Plan this projectA sheltered outdoor retreat where sculptural greenery meets warm stone and space to pause.
Three details shape this imagined courtyard: a comfortable place to gather, a clear route through the garden, and planting that softens the edges.
A restrained paving palette connects the entrance and seating area. Surface finish, drainage and suitability would be reviewed for the actual site.
A warm contrast to the mineral tones, used as an accent rather than a competing feature. Exposure and upkeep help guide the final specification.
A canopy, a middle layer and planting at ground level create depth. Species would be selected for local conditions, space and care needs.
An imagined residential space for quiet mornings and relaxed evenings.
A sample project journey for this landscaping concept. A real proposal would confirm the site conditions, responsibilities, scope, and schedule.
A quiet retreat, room to entertain, a more welcoming entrance: begin with what you want your outdoor space to do. Photos, rough dimensions, and a few favorite references help frame the conversation.
Bring planting areas, paths, seating, and material choices together. Consider sunlight, access, drainage, and the level of upkeep you want before settling on a direction.
Review the proposed work, materials, budget, and next steps before anything begins. Installation requirements and ongoing care would be explained in a real project proposal.
Think about your favorite part of the garden, what currently gets in the way, and the budget range you have in mind. A few photos and your main priorities are a useful place to start.
This portfolio example does not offer landscaping services or accept landscaping bookings.
A project brief can focus on one area: a tired entrance, an unused corner, or a patio that needs a stronger connection to the planting. The right scope depends on the site and your priorities.
The area, access, existing conditions, material choices, and amount of preparation all influence a real quote. This concept does not publish invented prices or promise a fixed project cost.
The amount of upkeep you want belongs in the brief from the beginning. Plant choices and care requirements would need to be tailored to the location and confirmed for a real project.
Start with how you want to use your garden. A few thoughtful details give a project conversation a useful starting point.
Interactive portfolio demo. Nothing is sent, stored or booked. Please use sample details, not personal information.
Nothing has been sent or booked. In a real inquiry flow, the next step would be to confirm site details and arrange a conversation before quoting.
Want this kind of website? Talk to Damian ↗Like this direction? Let’s explore a website with this kind of character for your business.
Discuss a website with Damian ↗THE BUSINESS NEED
Help homeowners picture the potential of their outdoor space, understand landscaping service options, and find a clear route to an inquiry.
THE DESIGN DECISIONS
Stone tones, leafy greens, and a prominent garden image establish an earthy identity. Clear service cards connect the visual inspiration to practical landscaping work.
THE SMALL-SCREEN EXPERIENCE
On narrow screens, the two-column introduction becomes one column. The garden image stays prominent, headings scale down, and links remain easy to tap.
Visual direction, page hierarchy, responsive layout, and a purposeful visitor journey. This is an interactive layout study, not a commissioned project or a launched business website. Business content and production features would be scoped for a real client.
Discuss a website for your business ↗YOUR NEXT CHAPTER